A Screened in Porch That Looks Like It Was Always There
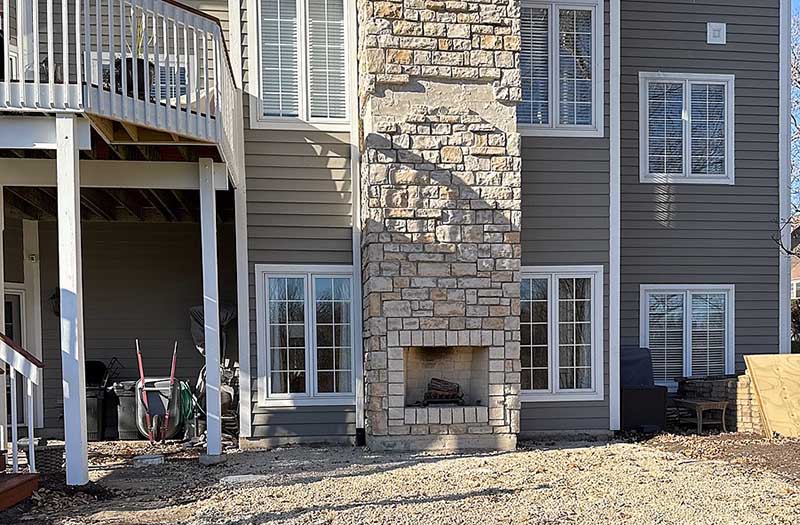
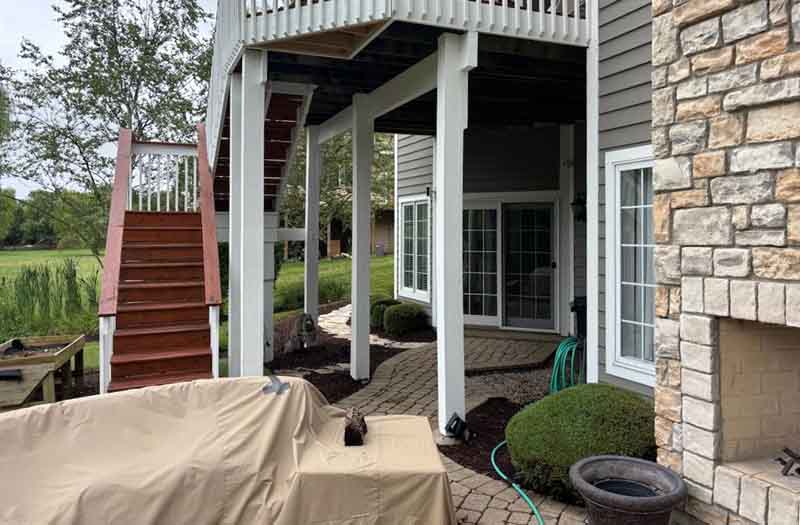
This Lakewood home, built in 2002 on a secluded lot overlooking a small lake, offered beautiful views but limited opportunities to enjoy them during the warmer months. An outdoor patio with a fireplace sat largely unused because insects often made evenings outdoors uncomfortable.
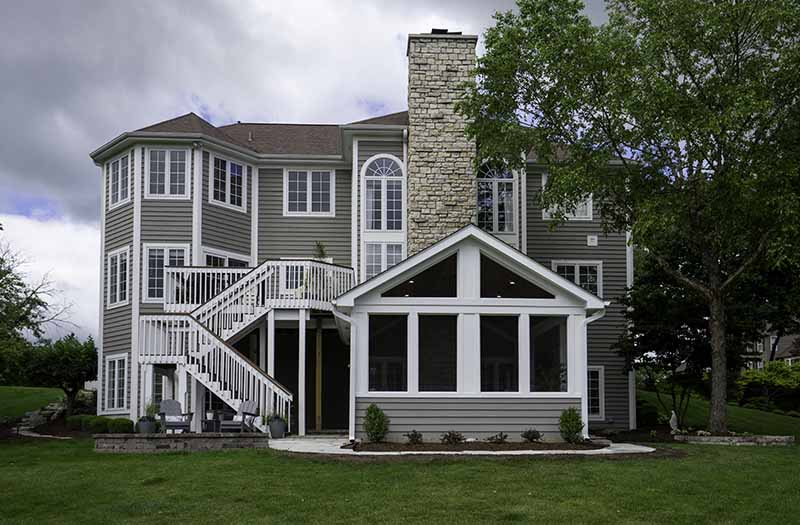
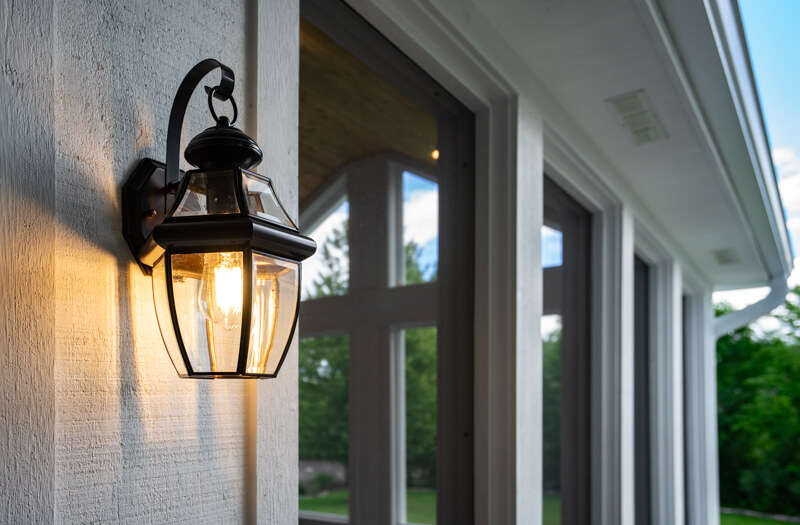
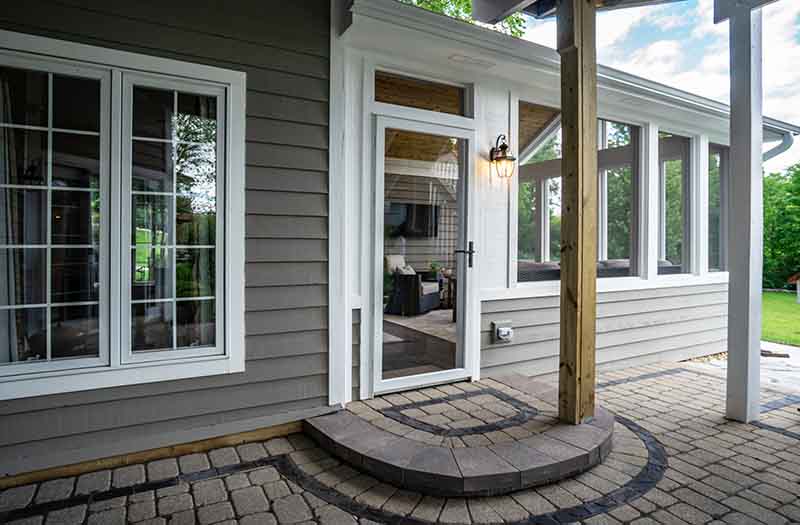
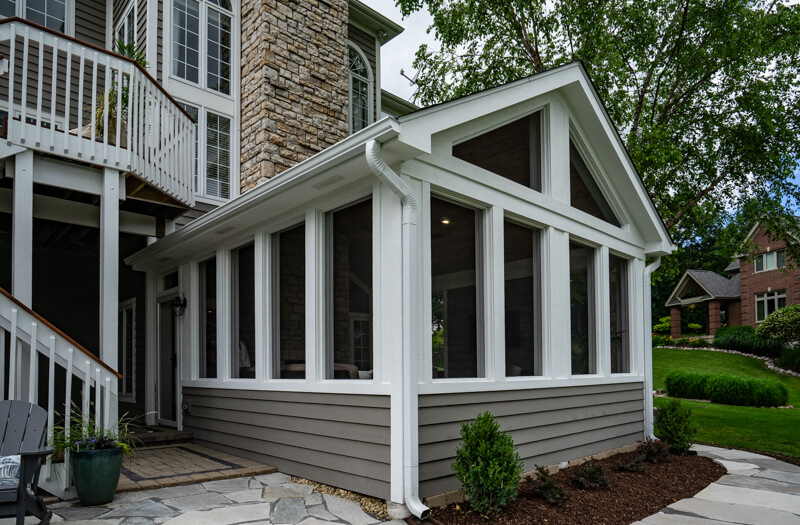
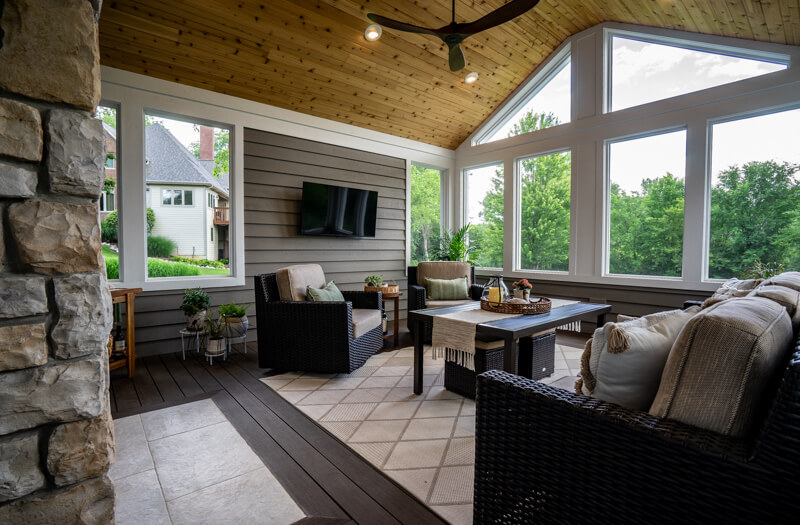
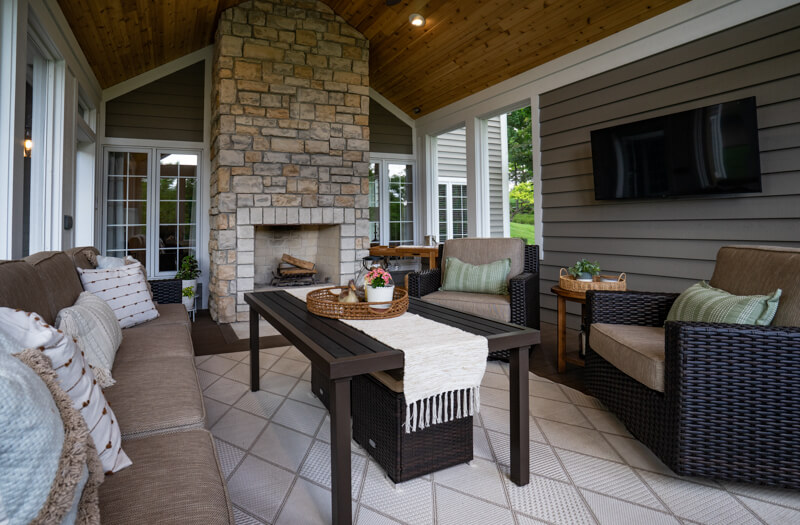
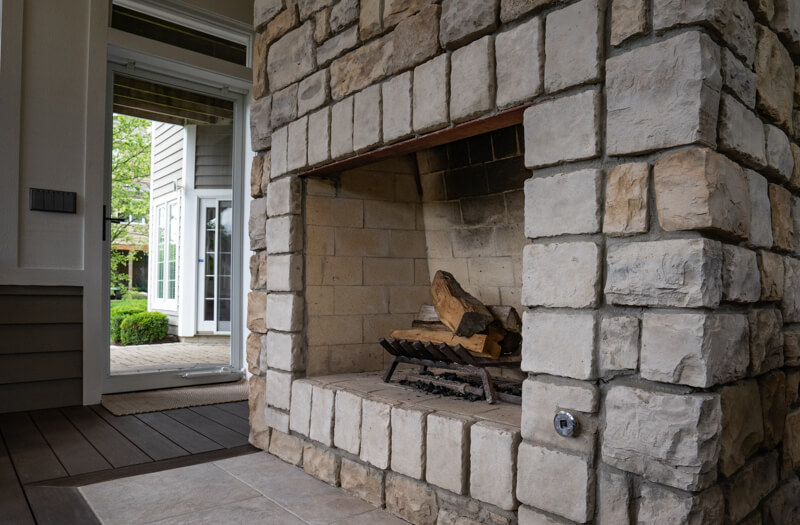
The homeowners had wanted a screened porch for years, with one important goal: the addition needed to look as though it had been part of the original home from day one.
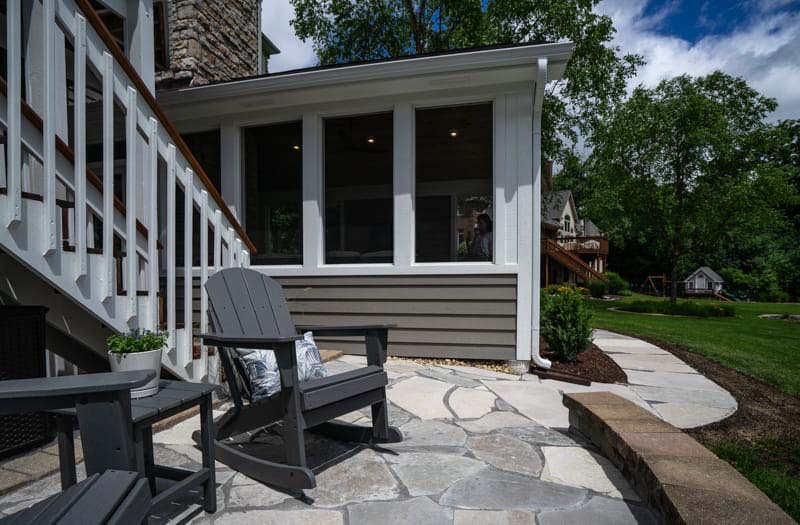
Scholl Construction carefully matched the existing siding, trim details, window proportions, and roofline to create a seamless transition between the original structure and the new addition.
To preserve the character of the property, every paver and usable material from the original patio was salvaged and incorporated into a newly constructed patio adjacent to the porch.
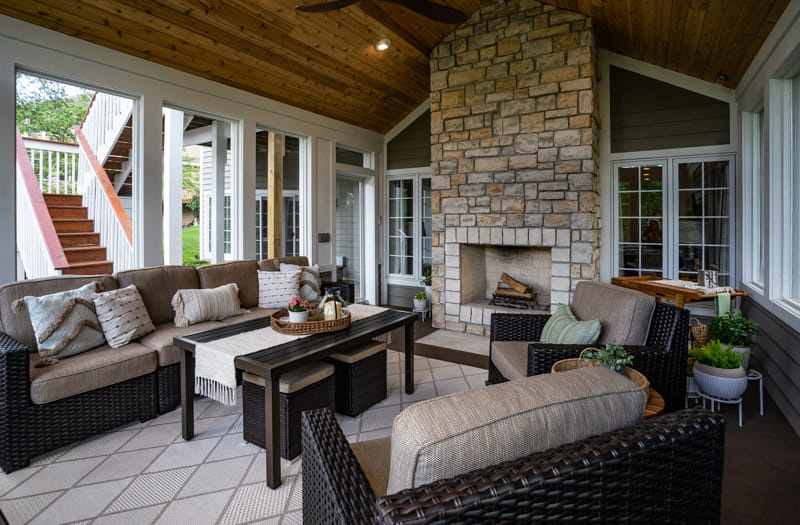
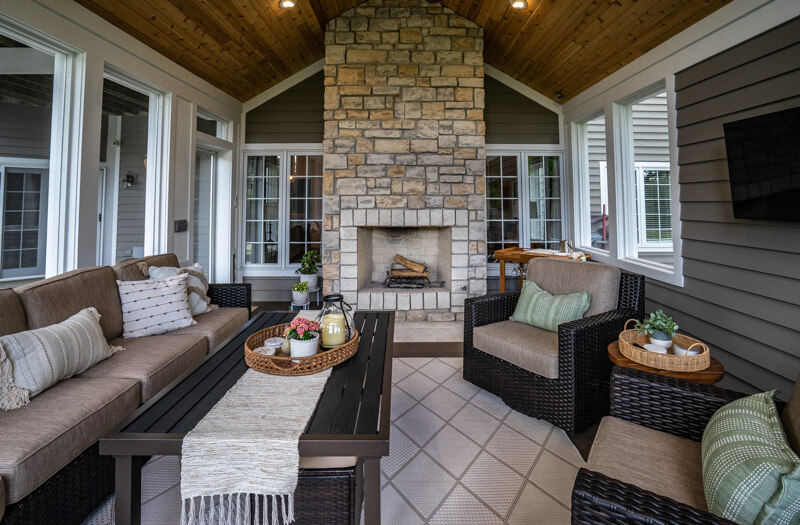
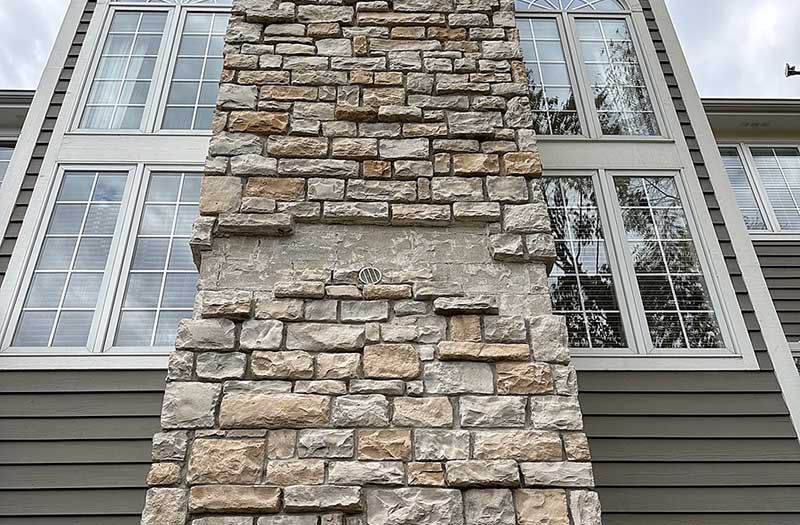
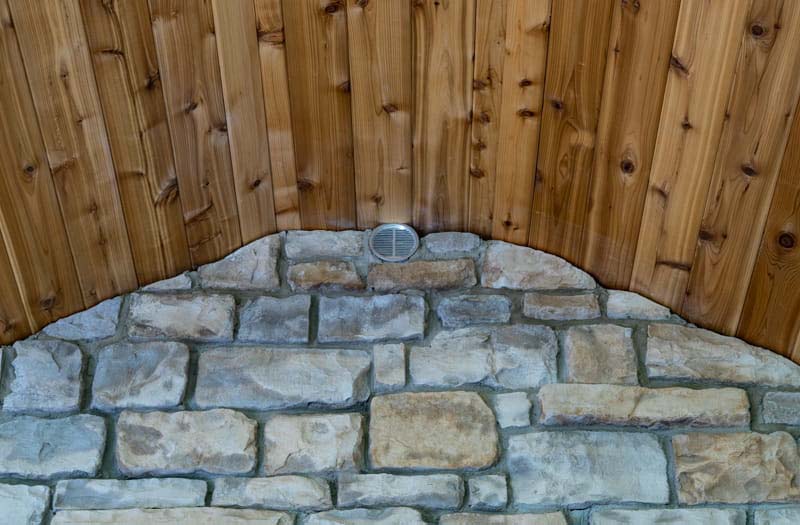
The finished space features a vaulted cedar ceiling, a stone fireplace, and expansive windows that frame the lake views while providing protection from insects and the elements. The result is a comfortable gathering space that extends the home’s living area and blends naturally with the original architecture.
Today, the screened porch feels less like an addition and more like a feature that was always meant to be there.
Before and After
Slide the handle on the image to the left or right to reveal images. Click the arrows to the left and right of the images to slide to the next set of before & after images.



Other Residential Construction Projects
Get inspired for your project by other custom homes in our portfolio.